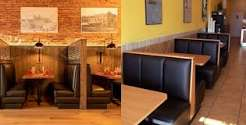
The Restaurant Booth Proportions Animators Get Wrong Most Often
Animated diner scenes have a recognisable wrongness that most viewers feel and cannot name. The characters sit down, the shot holds, and something about the space reads as slightly toy-like. It is rarely the drawing. It is almost always the proportions of the seating, and the errors repeat so consistently across productions that they have become a house style nobody chose.
Real restaurant booths are built to a set of dimensional conventions that exist because bodies exist, and the animated versions drift from those conventions in four predictable directions. Knowing which four is useful for anybody drawing an interior, and it is quietly useful for anybody specifying one.
Error One: The Table Is Too Low
The most common mistake and the easiest to see once you know it.
Animated tables frequently sit at roughly waist height on a seated character, which puts them somewhere near twenty-four inches. A real dining table sits at thirty inches, which on a seated adult lands closer to the lower ribs.
The low table reads as a coffee table, and the whole scene inherits a lounge quality the writers didn’t intend. Characters end up reaching down to their food, which is a posture nobody adopts in a restaurant and which the audience registers as odd without identifying why.
Error Two: The Seat Is Too Shallow
The second error is harder to see and does more damage to the feel of a shot.
Booth seat depth in real rooms runs around twenty-four inches, because the seat has to support the thigh to the back of the knee and then stop. Animated booths tend to draw the seat at fifteen or sixteen inches, roughly the depth of a dining chair, which leaves the character perched at the front edge with the back plane far behind them.
The result is that characters never look settled. They read as about to leave, in every shot, throughout the scene.
A real booth pulls the occupant backward into the corner, which is a posture that says the person intends to stay for an hour. Losing nine inches of seat depth loses that entirely, and nothing else in the frame can put it back.
Error Three: The Back Is Too Short
Real booth backs are tall. That is most of the point.
A dividing back between two booths typically stands well above the seated head, because the enclosure is what a booth sells. Animated versions frequently draw the back at shoulder height, which gives a clean sightline for the composition and destroys the reason the furniture exists.
The scene then has to work harder to establish that the characters are in a private conversation, since the geometry is telling the audience the opposite.
It’s a defensible trade for a director who needs the background visible. It’s a poor trade for anybody using animated interiors as reference, which a surprising number of designers do.
Error Four: The Aisle Is Too Wide
The fourth error is spatial rather than dimensional.
Real booth rows sit close together, typically leaving something in the range of forty-two to forty-eight inches between the outside faces of two runs. Floor space is revenue, and the enclosure comes from the backs rather than from distance. Animated diners are drawn with generous aisles, since a camera needs room to move.
That produces the toy-like quality. A room with correct furniture at exaggerated spacing reads as a model of a restaurant rather than as one.
Why the Real Numbers Are What They Are
None of these dimensions is arbitrary, and it is worth understanding the basis rather than treating them as trade folklore.
They come out of anthropometry, the measurement of the human body, which is the discipline that supplies the ranges furniture is built against. Popliteal height determines seat height. Buttock-to-popliteal length determines seat depth. Sitting elbow height determines table height.
Federal health statistics agencies publish anthropometric reference data from the national health and nutrition examination program, which is where a great deal of the underlying distribution comes from. Furniture that ignores those distributions is uncomfortable in a way that is measurable rather than subjective.
The Dimension Regulation Actually Fixes
One of the four has a legal answer rather than a conventional one.
Under the 2010 ADA Standards, dining surfaces must offer a knee clearance of at least twenty-seven inches at a specified depth, with the top between twenty-eight and thirty-four inches. That is the reason real tables are the height they are and cannot drift downward the way animated ones do.
An animator drawing a twenty-four inch table has drawn a room that could not legally operate, which is a strange thing to be true of a background element and is nonetheless true.
The knee clearance requirement is also why real booth tables are so often supported on a single center pedestal or on brackets from the wall. Legs at the corners would put structure exactly where the requirement says there must be none.
A Reference Set for Getting It Right
For anybody drawing or specifying a booth section, the numbers worth having on hand:
- Tabletop at thirty inches from the floor, never lower
- Seat height at eighteen inches, seat depth around twenty-four
- Sixteen to eighteen inches of legroom between seat front and table edge
- Booth back above seated head height, typically well over four feet from the floor
- Forty-two to forty-eight inches between the backs of adjacent booth runs
What Getting It Right Buys a Scene
The reason to care about this is not pedantry about background art.
A correctly proportioned booth does something to a scene that no amount of lighting achieves, which is to make the characters look like they belong in the room. Settled posture, natural reach to the table, an enclosure that justifies the intimacy of the dialogue. Audiences do not identify any of it and they respond to all of it.
The same is true in a real dining room, which is the part worth carrying away. The proportions that make an animated diner convincing are the proportions that make a real one comfortable. Both fail in the same four ways for the same underlying reason: somebody built the furniture to suit the drawing instead of the person who has to sit in it.